The median home value in Perryman, MD is $180,000.
This is
lower than
the county median home value of $305,000.
The national median home value is $308,980.
The average price of homes sold in Perryman, MD is $180,000.
Approximately 62% of Perryman homes are owned,
compared to 29% rented, while
10% are vacant.
Perryman real estate listings include condos, townhomes, and single family homes for sale.
Commercial properties are also available.
If you like to see a property, contact Perryman real estate agent to arrange a tour
today!
Learn more about Perryman Real Estate.
We were unable to find listings in Perryman, MD
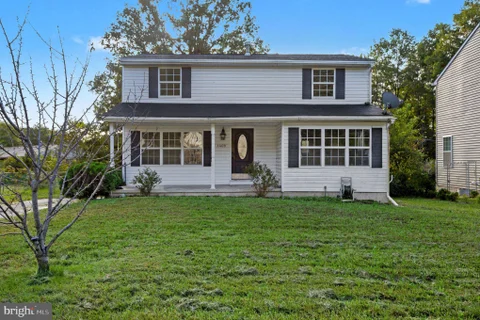
Single-family living without the townhouse price tag! This 3-bedroom, 1 -bath home sits on a large, flat lot with a fenced backyard, vegetable gardens and multiple fruit-bearing trees and bushes. The main level offers a living room, kitchen, separate dining room, family room and half bath. Upstairs, you'll find the primary bedroom along with two additional nice-sized bedrooms. Wood floors run through most of the home. The basement was waterproofed by JES and includes a transferable warranty. With no HOA and dining, shopping and entertainment just minutes away, this home offers more space, more yard and more freedom without giving up convenience.
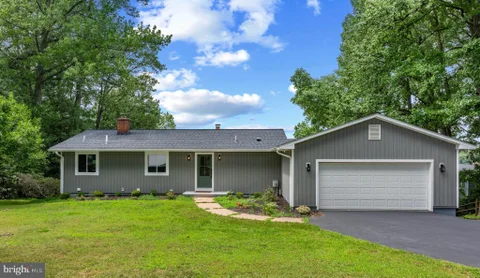
Located In Harford County Public School District near the Cranberry Run on a secluded 0.35 ac level lot. Incredible opportunity to earn sweat equity quickly. Detached Rancher with 1400 SqFt of finished living area. Home Features an Extra Large Living Room, Dining Room, Eat In Kitchen, 3 Bedrooms, and 2 Full Baths. Plenty of Off Street Parking In the circular driveway, and More. This one won't last long! Seller will make no repairs nor will the buyer be allowed to perform any before closing. Buyer acknowledges that property is sold in current condition with no repairs, warranties, disclosures or inspections provided by seller. EMD must be cashiers check. Buyer pays all transfer costs. BUYER TO VERIFY GROSS LIVING AREA. INFORMATION IN LISTING TAKEN FROM PUBLIC RECORD. Per the County, home currently needs to be hooked up to public water and sewer. A private easement will need to be obtained from 1535 and/or 1537 Mitchell Lane to construct individual water line to reach 1533 Mitchell Lane depending on the location of the WHC. Water and Sewer Connection Fact Sheets explaining the process and costs associated with connecting and Connection Residential Service Application are included in Associated Documents. FINANCED OFFERS REQUIRE PRE-APPROVAL. CASH OFFERS REQUIRE PROOF OF FUNDS, EITHER DATED WITHIN LAST 30 DAYS. This one won't last long. Make your appointment for your private showing today! Sellers will review offers after the property has been on the market for 7 days. Equal Housing Opportunity.
Welcome to 1506 Mitchell Lane, a comfortable three-bedroom, two-bath home designed for easy everyday living. The completely newly renovated eat-in kitchen makes an immediate impression with stainless steel appliances, quartz counters, beautiful cream-colored cabinetry, elegant gold-tone hardware, and a large pantry offering generous storage for groceries, cookware, and everyday essentials. New luxury vinyl plank flooring flows throughout the home, creating a cohesive contemporary appearance while providing durability and easy maintenance. The inviting living room offers a comfortable setting for relaxing or entertaining. The master bedroom features its own private full bathroom, while a second full bathroom conveniently serves the additional bedrooms and guests. Both bathrooms are newly renovated. Located near the bedrooms, the dedicated laundry room helps keep household tasks organized and the main living areas tidy. Situated on approximately 0.41 acres, the property offers plenty of room to enjoy the outdoors. Two decks provide distinct outdoor spaces: a private deck accessible from the master bedroom and a second deck conveniently positioned between the kitchen and breezeway. Together, they offer inviting settings for morning coffee, outdoor dining, entertaining, or simply relaxing while overlooking the fenced backyard. The breezeway provides sheltered access between the home and the spacious 20' x 25' 2-car garage, offering approximately 500 square feet for parking, storage, hobbies, or a workshop. Central air conditioning and heat-pump heating provide year-round comfort, while public water and sewer add everyday convenience.
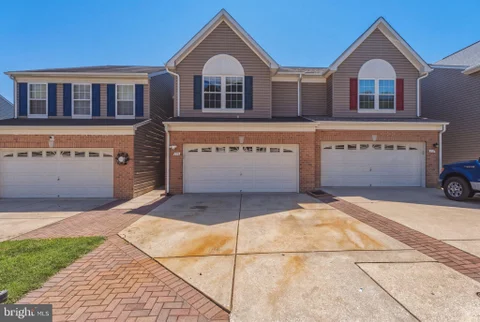
BACK ON THE MARKET through no fault of the home - and priced below its recent appraised value! A second chance at 214 Merlin Drive, tucked away on a quiet cul-de-sac in the desirable Water's Edge community. Recently appraised at $342,000 and now offered at $339,000, this well-maintained 3-bedroom, 2.5-bath, 2,000 sq ft townhome offers a comfortable and functional layout with plenty of value at its current price. The main level features a spacious living area with a soaring vaulted ceiling that fills the home with natural light and creates an open, airy feel. Updated flooring throughout the main level adds a fresh, modern touch, while the kitchen is equipped with a refrigerator, microwave, and stove that are all less than five years old! Brand-new carpet on the stairs provides a welcoming first impression as you head upstairs. The spacious primary suite features two walk-in closets and an ensuite bath with updated flooring. The hot water heater was replaced in 2021 for added peace of mind. The attached two-car garage offers additional storage and functionality, including a dedicated workshop area with two ceiling fans, built-in speakers, additional electrical outlets and a TV setup - perfect for hobbies, projects, or extra functionality. Enjoy the peaceful setting of Water's Edge while being just minutes from shopping, dining, parks, and major commuter routes. A move-in-ready home an opportunity you won't want to miss!!
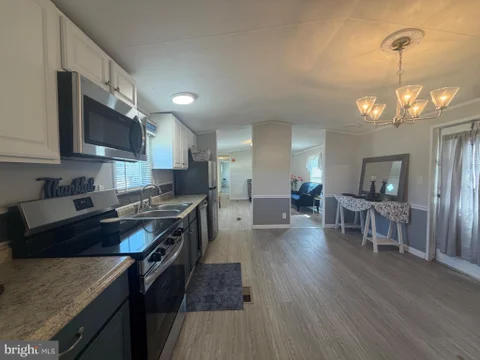
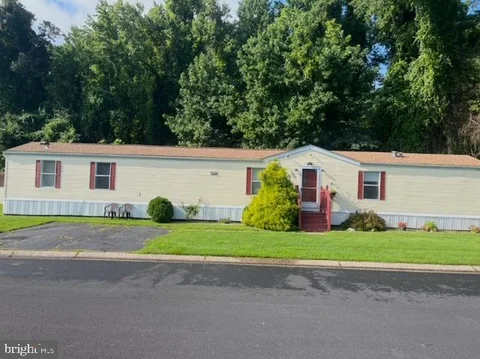
Discover a charming residence nestled within the serene Wrights Manufactured Community, where comfort meets modern living. This meticulously maintained 1973 manufactured home boasts an inviting atmosphere, perfect for those seeking a blend of style and functionality. Step inside to find a spacious open floor plan that seamlessly connects the living, dining, and kitchen areas, creating an ideal space for entertaining or simply enjoying quiet evenings at home. The combination kitchen and dining area is designed for both casual meals and festive gatherings, featuring stainless steel appliances that elevate your culinary experience. The gas oven/range, microwave, and dishwasher ensure that every meal is prepared with ease, while the eat-in kitchen provides a cozy spot for morning coffee or casual dining. With three well-appointed bedrooms and two full bathrooms, this home offers ample space for relaxation and privacy. Each room is enhanced by ceiling fans, promoting a comfortable climate year-round. The excellent condition of the property is evident in its laminated flooring, which adds a touch of elegance while being easy to maintain. Outside, the property features a charming shed, perfect for additional storage or as a workshop for your hobbies. The exterior, clad in durable vinyl siding, ensures longevity and minimal upkeep, allowing you to spend more time enjoying your surroundings. Parking is convenient with on-street options available, making it easy for guests to visit. While this home does not include a pool, the community offers a tranquil environment that encourages outdoor activities and socializing with neighbors. The nearby commuter rail station, located less than a mile away, provides effortless access to the surrounding areas, making it an ideal choice for those who appreciate convenience without sacrificing comfort. Embrace a lifestyle of ease and sophistication in this delightful manufactured home, where every detail has been thoughtfully considered to create a warm and inviting space. Whether you're hosting friends or enjoying a quiet evening, this residence is a true sanctuary that invites you to make lasting memories. Experience the perfect blend of modern amenities and a welcoming community-your new home awaits.BACK ON MARKET SELLERS HIGHLY MOTIVATED!!!!!!
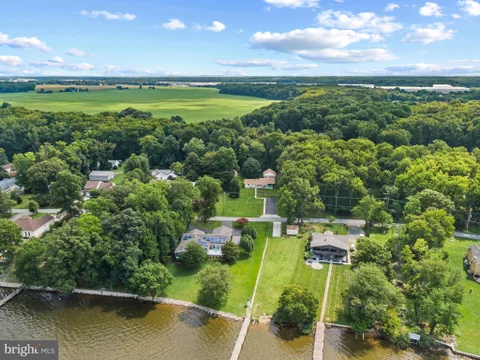
Welcome to 4 Poplar Grove Avenue, where breathtaking waterfront views of the Bush River meet exceptional craftsmanship and modern luxury. This fully renovated ranch-style home has been thoughtfully redesigned from top to bottom, offering a seamless blend of timeless elegance and contemporary comfort. The striking exterior features a new roof, gutters, board-and-batten siding, energy-efficient windows, a Craftsman-style glass front door, and professionally refreshed landscaping. Inside, the open-concept main level was designed to showcase the home's spectacular river views from nearly every angle. An accordion-style bi-fold glass door opens to an expansive 1,000-square-foot composite deck, creating the perfect indoor-outdoor living experience for entertaining or simply enjoying the peaceful waterfront setting. The main level boasts hardwood flooring, recessed lighting, a cozy fireplace, two bedrooms, two full baths, and a sun-filled living and dining area. The stunning kitchen is equipped with shaker-style cabinetry, soft-close drawers, quartz countertops, designer tile backsplash, under-cabinet lighting, and premium KitchenAid stainless steel appliances. Retreat to the luxurious primary suite, where you'll wake each morning to tranquil water views. The suite features a custom walk-in closet and a spa-inspired en-suite bath complete with a beautifully tiled walk-in shower, glass enclosure, and designer finishes. The finished lower level offers a spacious family room with sliding glass doors leading to the backyard and uninterrupted river views. A third bedroom and full bath provide flexible space for guests, a home office, or fitness area. Additional highlights include a dedicated laundry room with new Electrolux washer and dryer, abundant storage space, a utility room, and an oversized two-car garage. Recent upgrades include a Bosch HVAC system, new interior and exterior doors, beautifully renovated bathrooms, fresh neutral paint throughout, and countless custom finishes that create an atmosphere of sophistication and serenity. Enjoy year-round wildlife, kayaking, paddle boarding, boating, and easy access to the Chesapeake Bay. Conveniently located near Aberdeen Proving Ground, Edgewood Proving Ground, Routes 40 and 7, I-95, and the MARC Train. Just minutes from downtown Havre de Grace, offering charming shops, restaurants, waterfront parks, arts, and entertainment. This is a rare opportunity to own a truly turnkey waterfront retreat with unparalleled Bush River views.
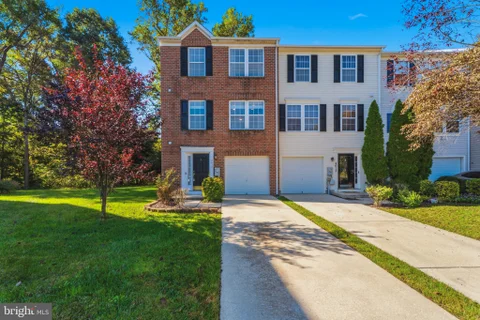
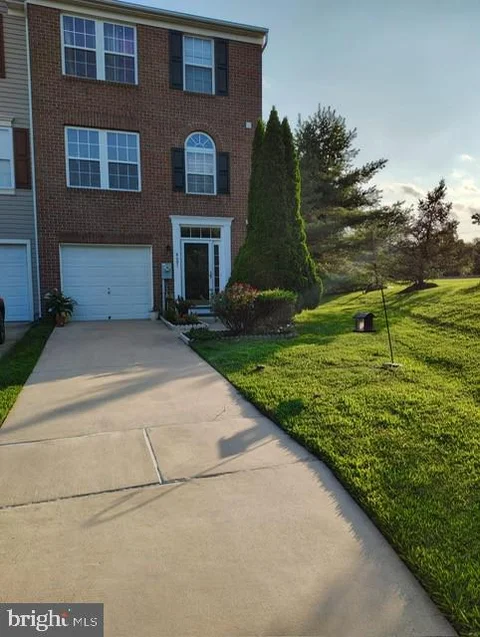
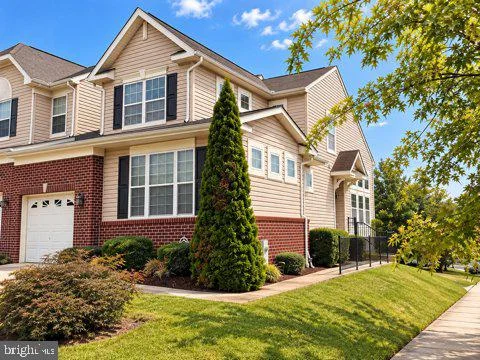
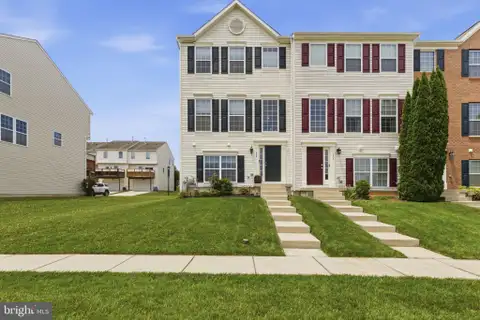
OPEN HOUSE: Sat 10/10 @1pm-3pm. Welcome to this spacious brick-front end-unit townhome in the desirable Eagles Landing at Waters Edge community! Offering 3 bedrooms, 2 full baths, and 2 half baths, this home provides plenty of room to spread out across three finished levels. The entry level features an expansive bonus room, perfect for an additional family room, home office, playroom, or flexible living space. Upstairs, the main level offers a spacious living room along with an additional dining or sitting area centered around a cozy gas fireplace with access to the second-level deck. The eat-in kitchen provides plenty of space for a dining table and additional seating, making it ideal for both everyday meals and entertaining. The upper level is home to a generous primary suite complete with a walk-in closet and spacious private bath featuring a double-sink vanity, corner soaking tub, and separate shower. Two additional bedrooms and a full hall bath complete this level. Enjoy the added privacy, natural light, and extra outdoor space that come with an end-unit location, along with a peaceful backdrop of privacy trees. Conveniently located near major commuting routes, shopping, dining, and Aberdeen Proving Ground, this home offers a great combination of space, comfort, and accessibility.
 Courtesy: Coldwell Banker Realty
Nestled in the charming Eagles Landing at Waters Edge community, this exquisite Colonial townhouse offers a perfect blend of comfort and modern living. Built in 2006, this end-of-row home boasts a brick front and vinyl siding, exuding curb appeal that invites you in. Step inside to discover a spacious 1,836 sq. ft. layout featuring three well-appointed bedrooms and three full bathrooms, complemented by two convenient half baths. The heart of the home is a warm and inviting combination dining and living area, perfect for gatherings or quiet evenings by the fireplace. The luxurious soaking tub in the master bath provides a serene retreat after a long day. The property is in excellent condition, ensuring a move-in ready experience. An attached garage with a garage door opener and a driveway offer ample parking, while the front entrance basement adds extra convenience and storage options. Located in a vibrant neighborhood, residents enjoy easy access to local amenities, parks, and recreational opportunities. Whether you're exploring nearby walking trails or enjoying community events, this location fosters a sense of belonging and connection. With its thoughtful design and prime location, this townhouse is not just a house; it's a place to call home. Experience the warmth and comfort that awaits you in Eagles Landing at Waters Edge.
Open House:
Sunday, 10/18 10:00-12:00PM
Beautiful End of Group Villa in Beech Creek Community. Welcome home to this beautiful, spacious end of group villa offering open floor plan, abundant natural light, and plenty of room for everyday living and entertaining. Featuring 4 bedrooms with the possibility of a 5th bedroom in the basement. 3.5 baths, this move in ready home has much to offer. Schedule your private showing today. - Corner lot position with ample space - Updated washer and dryer - Finished basement and new upstairs carpet - Ceiling fans in each bedroom and the living room - Wall-mounted flat-screen TV setup - Community Clubhouse & Amenities: residents get access to a pool, gym, study/conference rooms, and a social hall without the typical $100+/month fee or maintenance hassle.
Welcome home to this beautifully maintained move in ready home. The main level features a spacious family room ideal for relaxing or entertaining along with a convenient half bath. The second level is where the home truly shines with an open concept kitchen and living room. The kitchen boasts a large island perfect for casual dining or gathering with friends. A second half bath completes this level. Step out on the deck for your morning coffee or evening entertaining. Enjoy the private backyard ideal for pets, play or quiet relaxation. On the third level you will find 3 spacious bedrooms and 2 full bathrooms. An attached garage provides parking and extra storage. This home offers the perfect blend of comfort, style an convenience.
3-bedroom, 2 full and 2 half bath Colonial townhouse in Beechtree Estates offering over 2,400 square feet, a functional multi-level layout, and access to community amenities including a clubhouse, fitness center, pool, and playground. Inside, the home offers generous living space, an open main level, and a kitchen with ample counter space, creating a solid foundation for everyday living, entertaining, or future personalization. The primary suite includes a private full bath, while two additional bedrooms provide flexibility for guests, workspace, or hobbies. With 2 full and 2 half baths, the layout offers added convenience across multiple levels. An attached garage and concrete driveway add everyday convenience, and the community location keeps shopping, dining, and recreation close by. For buyers seeking space, neighborhood amenities, and the opportunity to add their own cosmetic updates, this Aberdeen townhouse presents strong potential in a convenient location.**Buyer to pay a short sale negotiation fee of $6,000.00 or 2% of the purchase price, whichever is greater, upon closing.**
Welcome home to this beautifully maintained 3-bedroom, 2.5-bath townhome located in the sought-after Beech Creek community. Featuring an open and inviting floor plan, spacious living areas, and a convenient location close to shopping, dining, Aberdeen Proving Ground, and I-95. Great opportunity for homeowners and investors alike. Property is being sold subject to short sale approval. Professional short sale negotiation services are being utilized. Buyer to pay a short sale negotiation fee of $6,000.00 or 2% of the purchase price, whichever is greater, upon closing
Fantastic second-floor condo located in the desirable Belcamp community - why rent when you can own? This bright and spacious two-bedroom, two-bath home offers comfortable, easy living with an inviting open-concept layout. The generous living area is filled with natural light and flows seamlessly into the kitchen and dining space, creating an ideal setting for everyday living and entertaining. The well-appointed kitchen features ample cabinet and counter space, a convenient breakfast bar, and plenty of room to gather with family and friends or enjoy game day at home. Both bedrooms are generously sized and feature large windows. The primary suite offers a walk-in closet and a private full bath with a tub/shower combination. For added convenience, a washer and dryer are located right inside the unit. Recently professionally painted and thoroughly cleaned, this move-in-ready condo is waiting for its new owner. Don't miss the opportunity to make this wonderful Belcamp home your own! Schedule your private tour today!
**SELLER OFFERING $2,000 CREDIT FOR BUYER**. Welcome home! This beautifully updated 2-bedroom, 1-bathroom condo is truly move-in ready - just unpack and enjoy! Featuring an updated kitchen with a new stove and dishwasher, new flooring, updated bathroom, light fixtures, windows, patio door, water heater, and HVAC. The building has also recently been updated with a new roof, railings, and trash bins. Conveniently located on the second floor, this condo offers comfortable, low-maintenance living. No elevator. Pets considered on a case-by-case basis. Don't miss your opportunity to make this turnkey condo your new home!
New maintenance free decking Complete , make offer this Newly built luxury move in ready with many upgrades on large lot with no Hoa restrictions, elevation #2 with full extended front porch, see 1989 for elevation #3 . bring your Boats/Rvs/ Pool plans, main level bedroom and full bath, large eat in kitchen island, fireplace, 9' ceilings and double hung windows, fully finished basement, large extended front porch that as just been epoxy coated along with walkway and garage, 10 year builder warranty included
Great location, fresh updates, actually affordable price...can't ask for much more! This townhome was recently updated with new floors throughout (carpet, LVP and refinished hardwood) and new paint throughout as well as some new hardware and fixtures. Upstairs are all 3 bedrooms, including a primary with an attached bath and walk in closet, plus a full bath in the hallway. The main level has LVP floors in the foyer and living room, a half bath off the living room, and the eat-in kitchen with dining room table space as well as an island. There is also a sliding glass door leading to the deck and fully fenced backyard. The basement is mostly finished with a large, open great room perfect for a home office, gym, playroom or whatever else suits your needs. There is also a full bath with a double sink vanity and an unfinished utility/laundry room. This townhome is truly move in ready at a truly affordable price! Schedule your showing before it's gone!
Welcome to 4700 Water Park Drive Unit G, located in The Shores at Water's Edge. Clark Turner does it again with this incredible waterfront build situated in a private gated community. Water's Edge provides its residents with resort-style amenities including scenic walking paths, clubhouse, private pool, fitness center, and so much more! From the moment you enter, you're greeted with high-end finishes and a light-filled open-concept layout ideal for both entertaining and everyday comfort. Rich hardwood flooring flows throughout the main living areas, complemented by elegant tray ceilings, decorative crown molding, chair rail detailing, and an abundance of natural light pouring in through oversized windows and glass doors. The spacious primary suite is a true retreat, featuring two walk-in closets, a luxurious en-suite bathroom with a double vanity, a jetted soaking tub, and a separate walk-in shower. A cozy sitting area within the bedroom offers the perfect space to relax, with direct access to the covered balcony - ideal for enjoying morning coffee with serene waterfront views. On the opposite side of the condo, the second bedroom also features access to the balcony and is conveniently located next to a second full bathroom, making it perfect for guests or family members. This condo also includes numerous practical features: a designated garage parking space, in-unit laundry with washer and dryer, private and secure storage right across the hall, elevator access, and entry via a secure, gated building - all providing comfort, security, and ease of living. Don't miss this rare opportunity to enjoy luxury, comfort, and nature, right at the Water's Edge!
Welcome to 216 Garner Drive! This home is move-in ready. 3 Bedrooms and 2 Baths with spacious lot with storage shed, awning, and deck as well as ample parking spaces.
Nestled in the prestigious Beechtree Estates, this exquisite Colonial-style residence embodies luxury and comfort. Built in 2019, the home showcases a stunning exterior with elegant vinyl siding that complements its classic architectural lines. The meticulously landscaped yard invites you to explore the outdoor spaces, while the expansive trex deck offers a perfect setting for al fresco dining or serene morning coffee. Step into a world of sophistication with a spacious layout that boasts 2,404 square feet of finished living space. The property features four generously sized bedrooms and two and a half bathrooms, providing ample room for relaxation and privacy. The attached front-entry garage, along with a wide driveway, ensures convenience and ease of access. As part of the Beechtree Estates community, residents enjoy exclusive access to a luxurious pool and recreation facility, enhancing the lifestyle of leisure and enjoyment. The community's commitment to quality living is evident in every detail, from the excellent condition of the home to the thoughtfully designed spaces that promote both comfort and elegance. This property is not just a house; it's a sanctuary where high-end living meets everyday comfort. Experience the perfect blend of luxury and warmth in a home that truly feels like your own.
Discover this inviting home nestled in the Forest Greens Lake Preserve in Bush River Manor. The home has been fully renovated and features new flooring, fresh paint, & stainless steel appliances. Gorgeous lot with storage shed included.
Spacious manufractured home two full baths,vaulted ceilings eat in bright kitchen plenty of counter space.three large bed rooms. All appliances included. seperate dining room.Level corner double lot.two car driveway.Buyers must be approved by the park. Call agent for more details PRICE HAS BEEN REDUCED!!!!!! MUST COME SEE,!!!!!!1 SELLER SAYS SELL!!!!!
Welcome to 624 Snowberry Way, a stunning end-unit townhouse in Aberdeen. As an end unit, you'll enjoy extra natural light, added privacy, and a side yard. The lower level features a spacious additional living area, perfect as a family room, home office, or recreation space, with a rough-in for a future full bath. This level also includes a convenient laundry room and interior access to the 2-car garage. The main level boasts an inviting, open layout with a bright living room, a powder room, and an updated kitchen featuring 42-inch cabinetry, ample counter space, and a large dining area. Step outside from the kitchen onto the rear deck. Upstairs, the spacious primary suite showcases vaulted ceilings and a luxurious en-suite bath complete with double vanities, a soaking tub, and a separate walk-in shower. Two additional bedrooms and a full hall bath complete the upper level. Enjoy the community playground located directly across the street and an unbeatable location just minutes from shopping, dining, entertainment, Aberdeen Proving Ground, MD-543, Pulaski Highway, and I-95. A Must See!
Two parcels just a block from the Bush River. Sale price includes a meticulously maintained turnkey rancher, and additional lot/wooded buffer for added privacy. 1915 Park Beach, offers a meticulously maintained 2 bedroom, 1 bath rancher with two detached garages. The inviting home has been thoughtfully updated with luxury vinyl flooring throughout, upgraded countertops, a stainless-steel refrigerator, and refreshed backsplash details in the kitchen and bathroom. Enjoy expansive water views from nearly every (Andersen) window and from your spacious screened-in porch designed for effortless indoor/outdoor living. Spacious parking pad in the front of the home plus private rear access to the two car garage (24'x28') with heat and electric. Additional 1 car garage with electric. Roof just three years young and hot water heater replaced in '22. Privacy is provided by the bordering 10,000 SF lot of non-buildable land protected by the Harford County Land Trust. *Offer price includes 2 parcels, tax ID #: 02093243, 02045133. Buildable waterfront lot is also available for additional $325k (tax ID: 02093987).
Welcome to this beautifully appointed brick-front townhome offering an exceptional blend of comfort, style, and functionality. Upon entry, you'll find a versatile lower-level flex space featuring brand-new carpeting and a full bath - ideal as a second living area, home office, guest suite, or recreation room. The main level showcases a thoughtfully designed open-concept floor plan, perfect for both everyday living and entertaining. The expansive living room flows seamlessly into the spacious island kitchen, complete with abundant counter space, generous dining area, recessed lighting, and a convenient powder room. Whether preparing weeknight dinners or hosting gatherings, this well-equipped kitchen is designed to accommodate it all. Step outside to the recently refinished rear deck, freshly stained and ready for outdoor relaxation or entertaining. Retreat to the upper level, where the impressive primary suite offers a true owner's sanctuary with two walk-in closets and a luxurious primary bath featuring dual vanities, a beautifully tiled shower, and a relaxing soaking tub. Two additional well-sized bedrooms, a full hall bath complete the top floor. Additional highlights include garage parking for two, a concrete rear driveway for additional parking, and a prime location within the Hollywoods community. Enjoy easy access to I-95, APG, shopping, dining, and the many conveniences of the Aberdeen and Belcamp areas.
BUYDOWN INTEREST RATE!!! SELLER WILL CONSIDER CONCESSIONS TO DO SO WITH AN ACCEPTABLE OFFER! Winter is coming...come sit by the fire and stay warm. Nestled in the charming Holly Woods community, this delightful townhouse offers a perfect blend of comfort and style. This home features a fully finished basement with a cozy fireplace! Step inside to discover a warm and inviting atmosphere. Enjoy your morning coffee in the breakfast area, where natural light pours in, creating a cheerful start to your day. Or sit on the new back deck and enjoy the fenced-in yard looking out onto trees, perfect for unwinding after a long day. This home boasts three spacious bedrooms and four bathrooms, ensuring convenience for both residents and guests. The primary bathroom was just updated! The lower floor laundry adds to the ease of daily living, making chores a breeze. Seller is offering a concession to help you make it yours. Don't miss the opportunity to make this inviting townhouse your own home sweet home!

Copyright © 2026 Bright MLS Inc. 

Website designed by Constellation1, a division of Constellation Web Solutions, Inc.