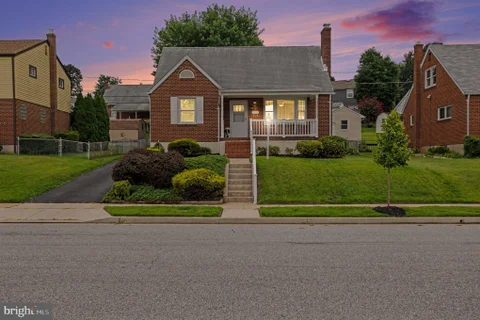
The median home value in Rosedale, MD is $325,000.
This is
higher than
the county median home value of $279,000.
The national median home value is $308,980.
The average price of homes sold in Rosedale, MD is $325,000.
Approximately 70% of Rosedale homes are owned,
compared to 25% rented, while
5% are vacant.
Rosedale real estate listings include condos, townhomes, and single family homes for sale.
Commercial properties are also available.
If you like to see a property, contact Rosedale real estate agent to arrange a tour
today!
Learn more about Rosedale Real Estate.
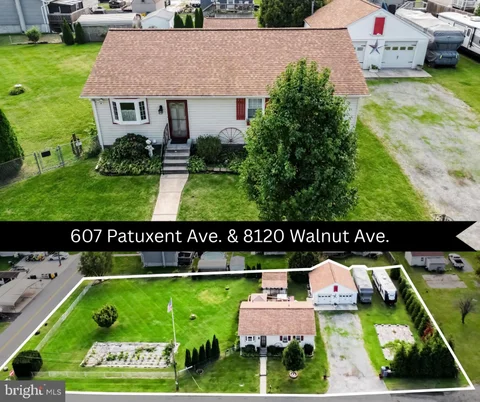
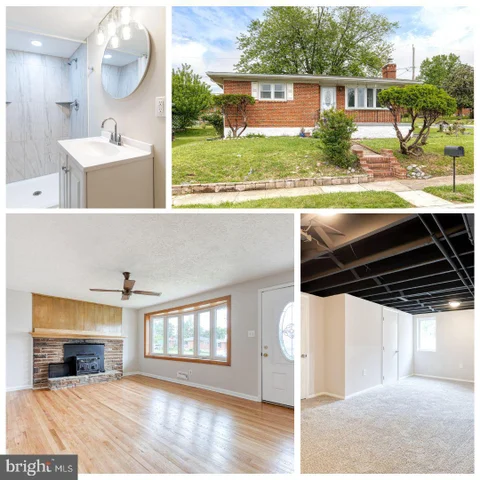
Set on a peaceful, non-through street offering supreme privacy and character, this home delivers a rare combination of features that is simply impossible to replicate. What truly sets this property apart is the inclusion of 607 Patuxent Avenue AND 8120 Walnut Avenue in the sale - giving you two separately deeded parcels that total 0.52 acres of incredible land! With public water and sewer available at the street for the adjoining corner lot, the possibilities for future expansion, guest space, or long-term investment are endless. Inside, this impeccably maintained ranch features over 1,900 sq. ft. of finished living space. Highlights include a renovated kitchen (2019) with soft-close custom cabinetry and shelving, granite countertops, and stainless steel appliances. The main-level LVP flooring upgraded in 2020, an updated bath with a walk-in shower, and an oversized primary suite with walk in closet. The finished lower level is an entertainer's dream with a spacious family room, bar area, half bath with rough-in plumbing for tub or shower expansion potential, and massive utility room. Outdoors, unwind on the private patio with an included hot tub. For mechanics, hobbyists, or RV owners, you won't find better workspace or storage: a massive 27' x 27' detached garage with electric, 30-amp RV hookup, heater, and tons of overhead storage accessible by built-in stairs, plus an additional electric-wired shed! Move in with confidence, the major upgrades to include new furnace in 2019, new windows in 2019, Roofs on House/Garage/Shed in 2021, new Sump Pump in 2021, and new water Water Heater in 2022. All of your major systems are upgraded for you! Opportunities like this simply do not exist on today's market - don't let this unique property slip away!
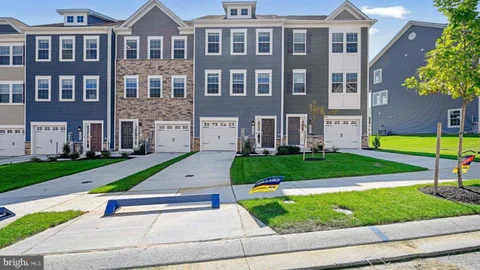
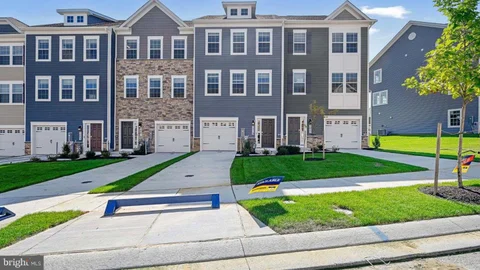
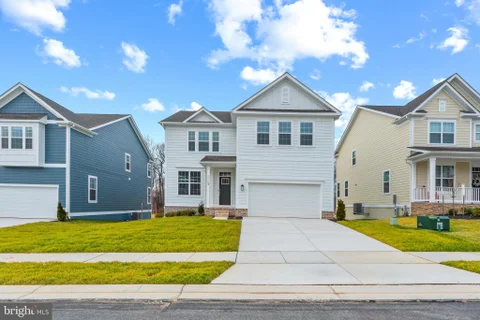
This Exceptional North-Facing townhome offers the perfect blend of comfort and modern convenience in one beautifully designed home. This town home will be in an ideal location with quick access to I-95 and 695! The Lafayette features 3 bedrooms, 3.5 baths, and a finished rec room (with an option of converting to a den) that can double as a 4th bedroom along with an additional full bath. Thoughtful design is uniquely embodied in this town home plan, which features 1,969 sq ft of living space. This home offers a spacious rear main level eat-in kitchen with upgraded gray cabinets, quartz countertops and stainless-steel Whirlpool appliances. Recessed lighting and blinds are provided throughout the home as well. Hard surface flooring is included on the entire lower and main levels, to offer modern luxury and contemporary appeal. The third level features a luxurious primary suite with a large walk-in closet and a spacious double vanity primary bathroom. Also on the third level are two secondary bedrooms, upper-level laundry, and hall bathroom which also includes upgraded gray cabinets and a quartz countertop. Simplify your life with D.R. Horton's smart home technology which includes a key-less entry, Skybell (video doorbell), programmable thermostat to adjust your temperature from your smartphone and much more! The curb appeal of this home boasts an urban and modern feel that is sure to stand out. It is conveniently located across the street from tons of shopping and entertainment options. Incredible rates and closing incentive options available with the use of DHI Mortgage.
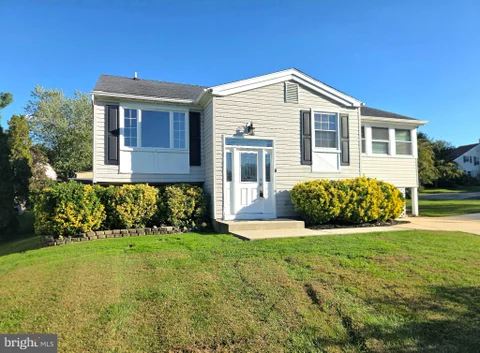
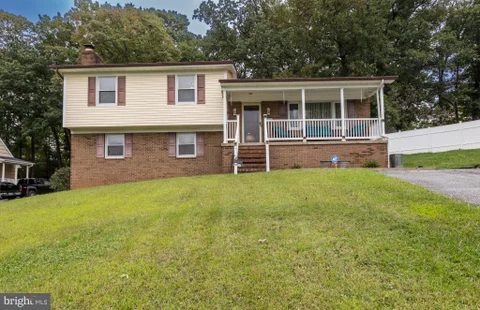
5 Bedroom Split Foyer home on a large corner lot. NEW wall to wall carpet and paint throughout home! Updated Kitchen, large Sun Room and lots of space. 3 Bedrooms on the main level and a spacious Primary Suite with full Bathroom & Walk in Closet and 5th Bedroom on the lower level. Primary Bathroom includes a claw soaking tub & separate shower. Updated HVAC and electric in this well built builder's model home. A new privacy fence encloses the backyard with a 12x12 shed/shop w/ electric and another shed area for plenty of storage. Large 4 car parking pad and plenty of street parking as well.
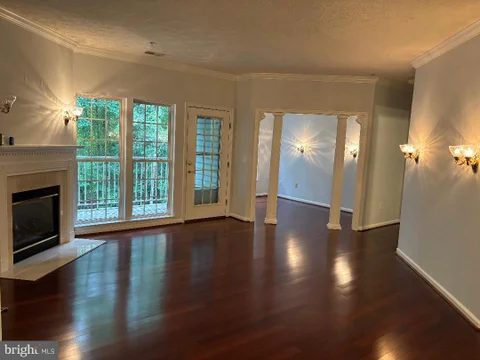
Great 2 bedroom, 2 bath PLUS a den/office condo with elevator for easy entry to the condo unit. Beautiful hardwood floors throughout shine with all the natural light from the oversized windows. Open living room/dining room combo with gas fireplace. Spacious kitchen with plenty of counter space for meal prep and serving, stainless steel appliances and washer & dryer. Plenty of room for entertaining. Or enjoy your private balcony over looking open space.
Open House:
Saturday, 10/17 12:00-2:00PM
Welcome to 1612 Weyburn Road, a gorgeously maintained and thoughtfully updated tri-level home offering impressive space, modern finishes, and plenty of room to spread out. From the moment you arrive, you'll appreciate the expansive driveway with parking for 4+ vehicles and the freshly painted interior that feels bright, clean, and move-in ready. The main level offers an inviting flow between the spacious living room and dining room, leading into the beautifully appointed eat-in kitchen. Stainless steel appliances, ample cabinetry, and plenty of space for casual dining make this kitchen both stylish and functional. Just beyond the kitchen, step outside onto the rear deck overlooking the fully fenced and private backyard - perfect for outdoor entertaining, relaxing, or enjoying your morning coffee. A short flight upstairs leads to three generously sized bedrooms and a full hall bathroom. The spacious primary bedroom offers the added convenience of its own private full bathroom. All bathrooms have been tastefully updated within the last 4-5 years, adding to the home's modern appeal. The lower club level is designed for comfortable living and entertaining, featuring a fourth bedroom, a spacious family room with a cozy wood-burning fireplace, and another full bathroom. A fantastic bar area with beverage and wine coolers creates the perfect setup for hosting friends and family. This level also provides plenty of storage space and walks out directly to the backyard and concrete patio. But there's even more! An additional fourth lower level provides an abundance of storage space, giving you room for seasonal items, hobbies, equipment, and all the extras you need without sacrificing your living areas. Luxury vinyl plank flooring runs throughout the home and was installed in 2021, providing a stylish, durable, and cohesive look. Major updates include a 2023 roof, approximately 2016 HVAC, 2024 furnace, basement waterproofing in 2010, and fresh interior paint. With multiple finished levels, four bedrooms, three full bathrooms, private outdoor space, abundant storage, and a long list of recent improvements, 1612 Weyburn Road offers the space and versatility you've been looking for - all in a beautifully maintained home ready for its next chapter.
Open House:
Thursday, 10/29 1:00-2:00PM
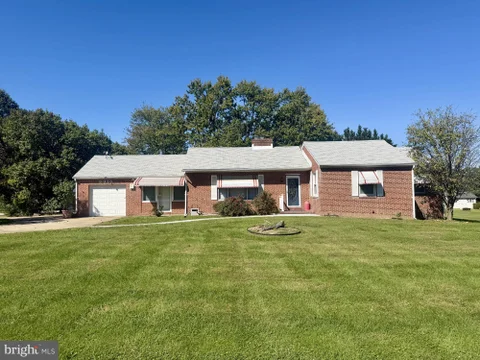
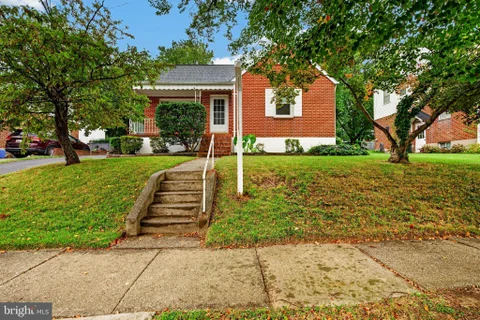
REAL ESTATE AUCTION featuring ON SITE and SIMULCAST ONLINE BIDDING! Online Bidding Opens - Wednesday, October 28, 2026. Live On Site Auction - Thursday, October 29, 2026 at 2:00 PM. List price is opening bid only. Live Auction Bidders - a $20,000 deposit, payable by cashier's check, will be required of the purchaser at time and place of sale. Online Auction Bidders - A $20,000 deposit, payable by cashier's check or wire transfer, is due from all bidders prior to bidding platform approval. That deposit to be applied to the purchase price for the purchaser, and all other deposits returned within 1 business day. After 30+ years of family ownership, the property owners have directed A.J. Billig to offer the home at 9918 Philadelphia Road at auction. The brick ranch home on a 0.69 acre lot features 3 bedrooms, 3 baths and 1,768 interior square feet on each of the main living level and previously finished basement. The home has been well-maintained but could use some updating and cosmetic repair. The auction provides an opportunity to both homebuyers and investors to improve the property to their own specifications, all while retaining an especially convenient Baltimore County Location.
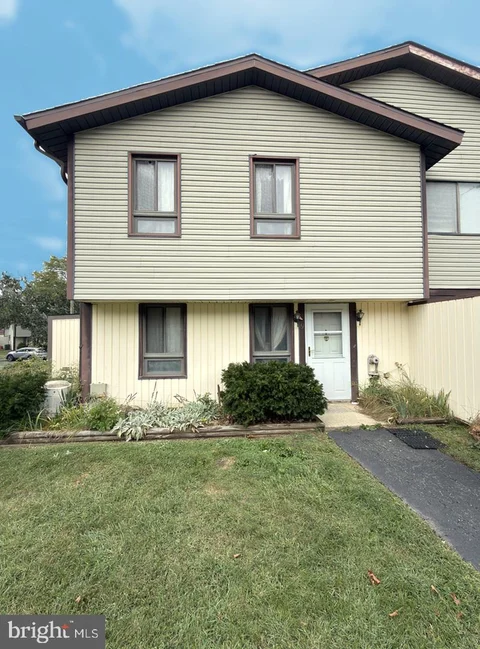
List price is opening bid at online auction to occur on auctioneer's website. Online Auction Only! Bidding begins Thursday, October 15 and ends Tuesday, October 20, 2026 at 12:00 PM. CALLING ALL BUYERS! Discover the opportunity to re-imagine 19 King Henry Cir., a townhouse condominium situated in the Rosedale area of Baltimore County. This residence offers a functional townhouse layout and a blank canvas for buyers looking to bring their vision to the property and create a home tailored to their style and needs. Outside, enjoy a pleasant residential setting surrounded by mature trees and green space. The Kings Court Master Association offers a variety of community amenities, including an outdoor swimming pool, providing opportunities for recreation and relaxation close to home. Condominium living offers the added convenience of exterior and common-area maintenance, allowing residents to spend less time on upkeep and more time enjoying their home and community. Conveniently located in the Rosedale area with access to major commuter routes, shopping, dining, and everyday conveniences, 19 King Henry Cir. presents an opportunity to create something uniquely your own. Property Highlights: Baltimore County Location 3bd/1ba TONS of Potential! Ready for Customization! The information contained herein was obtained from sources deemed to be reliable, but is offered for informational purposes only. Neither the auctioneer or the owner make any representations or warranties with respect to the accuracy of information.
Open House:
Saturday, 10/17 11:00-12:30PM
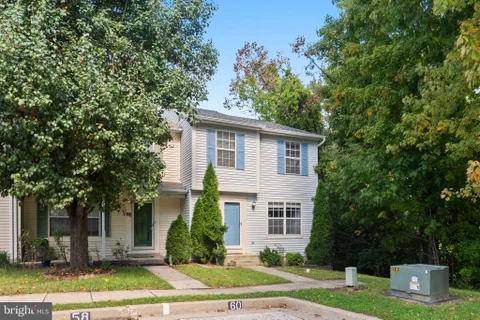
Move-In Ready End-of-Row Townhome with Room to Grow Welcome to 60 Hardwood Dr, a move-in ready 3-bedroom townhome offering comfortable living space, thoughtful updates, and a fully finished lower level. With 2 full baths, 2 half baths, an updated kitchen, and a fenced backyard, this home offers the space and flexibility to fit a variety of lifestyles. Step inside to find engineered hardwood flooring and a functional layout designed for everyday living. The tastefully updated kitchen provides an inviting space for preparing meals and gathering with family and friends. Upstairs, the primary bedroom features ample closet space and its own private full bathroom. Two additional bedrooms provide flexibility for family, guests, a home office, or whatever best suits your needs. The fully finished basement adds even more usable living space and can easily serve as a recreation room, family room, home gym, office, or entertainment area. Two additional half baths throughout the home add extra convenience. Outside, enjoy the privacy of a fenced backyard with space for pets, relaxing, entertaining, or enjoying time outdoors. As an end-of-row home, the property also benefits from its desirable position within the community. Major improvements offer additional peace of mind, including an HVAC system and roof replaced in 2023. Combined with the updated kitchen and move-in ready condition, much of the work has already been done for you. Whether you're purchasing your first home, looking for additional space, or simply ready to make the move from renting to homeownership, 60 Hardwood Dr offers a great opportunity to make a place your own. Schedule your private tour today and come see everything this home has to offer!
Charming 4 bedroom, 1 full bath Cape Cod with a covered front porch. The main level offers a welcoming living room that leads into the kitchen with wood flooring, along with a hallway leading to the primary bedroom, second bedroom, and full bath. Upstairs, you'll find two additional bedrooms, providing flexible space for guests, an office, or additional living needs. The unfinished basement includes windows, walkout stairs, washer, dryer, double laundry sink, and plenty of room for storage or future finished living space. Enjoy the outdoor space on rear deck overlooking the level rear yard.
This exceptional north-facing Lafayette townhome offers the perfect blend of sophistication, comfort, and modern convenience in one beautifully designed package. Inside, nearly 2,000 square feet of thoughtfully curated living space unfolds with effortless style. Featuring 3 spacious bedrooms, 3.5 baths, and a 1-car garage, this residence was designed to complement both everyday living and upscale entertaining. The lower level offers a versatile flex space complete with a closet and full bath, ideal for a private guest suite, executive home office, lounge, or fitness retreat. The main living level is truly the centerpiece of the home, where natural light pours through oversized windows unique to this desirable end-unit location. The open-concept design creates a seamless flow between the living, dining, and kitchen spaces, delivering both elegance and functionality. The gourmet kitchen is beautifully appointed with contemporary gray cabinetry, gleaming quartz countertops, and a sophisticated arctic white herringbone backsplash that adds texture and visual interest. Just beyond, a private rear deck extends your living space outdoors that is perfect for quiet mornings, evening gatherings, or dining al fresco. Upstairs, the serene owner's suite offers a luxurious escape with a spacious walk-in closet, dual vanities, and a sleek glass-enclosed shower designed with spa-inspired appeal. Two additional bedrooms, a beautifully finished hall bath, and an upper-level laundry area provide comfort and convenience for both family and guests. Ceramic tile finishes throughout the bathrooms add a polished and upscale touch. Modern living continues with a garage pre-wired for electric vehicle charging and D.R. Horton's AMERICA'S SMART HOME technology package, allowing you to enjoy enhanced connectivity, security, and convenience with ease. Perfectly positioned near The Avenue at White Marsh, residents enjoy easy access to premier shopping, dining, and entertainment, while community amenities including a swimming pool, playground, scenic trails, and gathering spaces create an exceptional lifestyle experience both inside and outside the home.
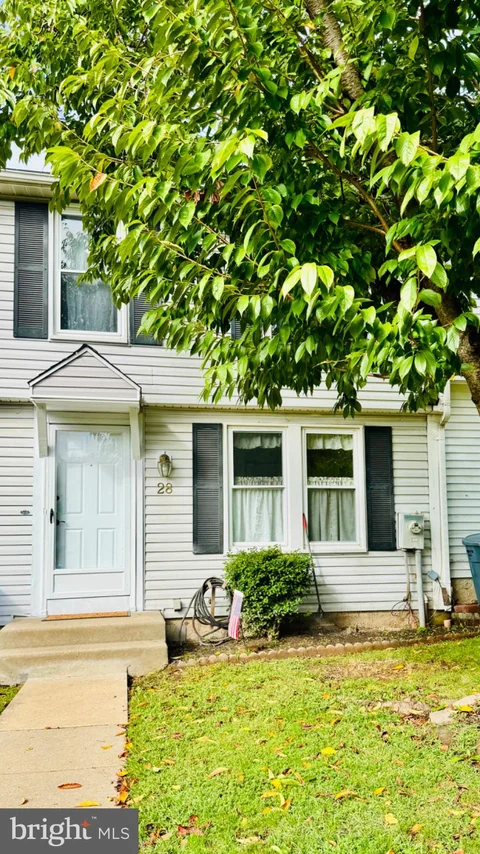
Welcome to 28 Towns Court, a beautifully refreshed 3-bedroom townhome offering comfort, style, and everyday convenience in a desirable Rosedale location. Fresh paint and new flooring throughout create a bright, polished atmosphere that feels welcoming from the moment you arrive. The main level features a comfortable, functional layout designed for both relaxed living and easy entertaining, along with a convenient half bath for guests. The refreshed kitchen shines with a new countertop and backsplash, adding a clean, modern touch to the heart of the home. Upstairs, three well-appointed bedrooms share a practical Jack-and-Jill-style full bathroom, making daily routines simple and convenient. Step outside to enjoy the brand-new deck, an inviting extension of the living space and the perfect setting for outdoor dining, summer gatherings, morning coffee, or peaceful evenings at home. Recent improvements include an HVAC system installed just one month ago and backed by a 5-year warranty, providing valuable comfort and peace of mind. With fresh finishes, an updated kitchen, flexible living spaces, and a wonderful outdoor area, this home is ready for you to move in and enjoy. Conveniently located near shopping, restaurants, everyday amenities, and major commuter routes, 28 Towns Court offers an appealing blend of lifestyle, location, and value.
Open House:
Saturday, 10/17 9:30-11:00AM
Welcome home to this beautifully maintained three-bedroom, three-and-a-half-bath townhome, ideally situated in the pristinely maintained community of Eaton Square. Make your way to the front door and step inside to discover a move-in-ready home offering abundant natural light, a warm and inviting color palette, recessed lighting, and three fully finished levels of comfortable living space. Step down to the entry level, where you'll find a spacious family room, a full bath with a walk-in shower, convenient laundry, and direct access to the garage which features a recently installed Tesla EV charging hookup. This versatile level provides the perfect space for relaxing, entertaining, or creating a comfortable secondary living area. The main level welcomes you with a spacious, open layout designed for easy everyday living and entertaining. The bright living area seamlessly connects to the dining space and kitchen, creating the perfect gathering place for family and friends. The kitchen features ample cabinetry accented with crown molding, stainless steel appliances, a stainless-steel sink, and a center island, making meal preparation a breeze. The adjacent breakfast nook is the perfect spot to enjoy your morning coffee or a casual meal. From the kitchen, step outside onto the spacious wood deck and enjoy views overlooking the beautifully maintained community. Upstairs, you'll find newer carpeting in the two generously sized secondary bedrooms that share a full bath, along with a spacious primary suite featuring a newly renovated private full bath with a walk-in shower, double-sink vanity, jetted soaking tub, and ample closet space. This home offers several updates including new LVP flooring, a newer garage door, kitchen appliances and many more. With three finished floors, thoughtful features, a welcoming interior, and a pristinely maintained community setting, this townhome offers the space, comfort, and convenience today's homeowners seek. Simply move in, unpack, and enjoy all this wonderful home has to offer, ideally located close to shopping, restaurants, and commuter routes.
Open House:
Saturday, 10/17 1:00-2:30PM
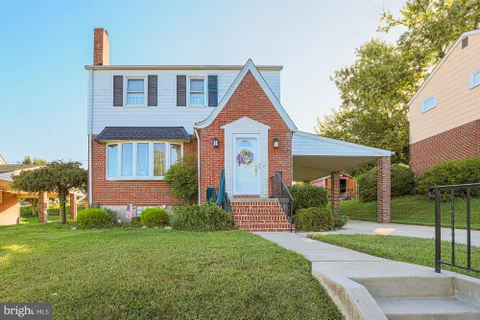
Pull into the freshly paved driveway of this adorable brick Cape Cod and get ready to feel right at home. Offering 4BR/2.5BA, this charming home features an updated main level that beautifully blends its classic character with today's modern design features. Make your way to the covered front porch and step inside your forever home. The freshly painted interior features beautiful hardwood floors flowing throughout, and abundant natural light creates a warm, welcoming atmosphere. The main living area features a spacious living room with a large picture window that fills the space with natural light and flows seamlessly into the spectacular eat-in kitchen. Just beyond the kitchen, a generous dining area provides the perfect space for gathering with family and friends and opens directly to a cozy screened-in porch, creating an inviting extension of the living space. The main floor includes a spacious primary-sized bedroom, a sizable secondary bedroom, and a beautifully remodeled full bathroom featuring a walk-in shower with floor-to-ceiling tile and convenient bench seating. Head upstairs to the newly carpeted second floor, where you'll find another spacious primary-sized bedroom and a sizable secondary bedroom, both featuring vaulted ceilings that add an airy, open feel. These bedrooms share a full bathroom, and each offers access to generous hidden storage, perfect for keeping everything neatly tucked away. The lower level offers even more space to spread out, featuring a large recreation room with brand-new carpeting, a convenient half bathroom, and a clean, dry unfinished area with laundry and utilities that provides excellent storage. A walkout leads directly to the backyard which features abundant green space, adult trees, a storage shed, tiered garden beds, and so many possibilities. This home is truly move-in ready and offers the perfect blend of charm, comfort, and modern updates, including a 2019 roof, making it an ideal place to call home. Conveniently located close to shopping, restaurants, and commuter routes, this adorable Cape Cod is ready to welcome its next homeowner and create lasting memories.
 Courtesy: Compass
This charming Rosedale rancher is ready to impress. Now featuring 3 bedrooms and 2 full bathrooms, this home offers the perfect blend of classic charm and modern improvements. An inviting front porch welcomes you in and provides the perfect spot to enjoy your morning coffee or unwind after a long day. Step inside to find beautifully redone floors throughout, creating a fresh and cohesive feel from room to room. The living area features a fireplace for cozy evenings and flows into a separate dining room, offering a practical layout for everyday living or entertaining. The home has seen several major updates in recent years, including a roof, hot water heater, HVAC system, and electric panels, all replaced in 2018. The main-level full bathroom was remodeled in 2019, and the home now includes an upgraded full bathroom in the basement. The finished lower level adds incredible flexibility and now includes a third bedroom and upgraded full bathroom, creating the perfect private suite. Whether used for guests, extended living, a home office, gym, or recreation space, this lower level gives you the room and versatility you need. Out back, you'll love the convenience of a gas line already run to the grill, making it easy to host summer barbecues or evening gatherings. With refreshed finishes, additional living space, and meaningful updates throughout, this home is move-in ready and waiting for its next owner.
Open House:
Saturday, 10/17 12:00-3:00PM
Hadley- 8126 Cypress Point Drive - The Villages of White Marsh Welcome to the Hadley at the Villages of White Marsh! This stunning 5-bedroom, 4 bathroom single-family home offers exceptional space, thoughtful design, modern features throughout. With a 2 car garage, front porch, EV-ready capability, smart-home features and an upstairs loft, the Hadley is designed for the way you live today. As you enter the spacious foyer, you're welcomed by a versatile flex room that can be customized to fit your lifestyle - use it as a formal dining room, home office, playroom, or whatever works best for you. The open-concept mail level features a large modern island that flows seamlessly into the casual dining area and family room, creating the perfect space for everyday living and entertaining. Conveniently located on the main level, a bedroom and full bathroom provide the perfect private retreat for overnight guests, a home office, or multigenerational living. Upstairs, you'll find a comfortable loft, convenient laundry room, and three additional bedrooms, including an impressive owner's suite. The owner's suite features a generous walk-in closet and luxurious private bathroom with a soaking tub and separate shower. The finished lower level adds even more living space with a recreation room, bedroom and full bathroom, giving you endless possibilities for entertaining guests, a home office, or additional living space. With its versatile spaces, impressive finishes, and thoughtful layout, the Hadley offers the space and flexibility you've been looking for - all in The Villages of White Marsh. Move into you new home in 2026!!
**SELLERS OPEN TO BUYER CREDIT FOR A RATE BUYDOWN or CLOSING COST ASSISTANCE** Welcome home to this charming 4-bedroom, 2-full-bath Cape Cod, located in a quiet, established neighborhood with convenient access to I-95, shopping, dining, and everyday amenities.The home features a large updated kitchen, a beautifully renovated main-level bathroom. The finished basement provides additional living and entertaining space with a versatile bonus room perfect for a gaming, recreation, home office or hobby space. Other improvements include a newer roof with HD architectural shingles (2019) and owned solar panels, offering the added benefit of energy-efficient living without a solar lease. Step outside and enjoy the large backyard complete with an above-ground pool - perfect for relaxing, entertaining, and enjoying warm summer days. This Cape Cod combines classic charm, modern updates, flexible living space, and a location that makes commuting and daily errands easy.
SPACIOUS 4 Bedroom, 2 FULL and 1 HALF Bath Colonial in Rustic Ridge * Features Include: Large eat in kitchen with stainless steel appliances * Living room/Dining room * HUGE sunfilled family room * HALF bath * Screened in porch * MAIN level in law suite complete with a kitchen, living room, bedroom, full bath and walk in closet * GLEAMING hardwood floors * The UPPER level offers 3 bedrooms and a FULL bath * On the LOWER level you will find a rec room and a utility room with PLENTY of storage * Fenced in yard with shed * Attached carport and driveway * Great location close to shopping, restaurants and major arteries!!
Welcome to 4722 Stellabrooke Rd - where your dream home could become a reality! This spacious 4-bedroom, 3.5-bathroom residence offers over 4,000 sq. ft. of living space and is situated on an impressive 0.9-acre lot, providing the space and privacy you've been searching for. Whether you're a first-time homeowner ready to put down roots or looking for your forever home, this property offers an incredible opportunity to create a home that truly reflects your lifestyle. Step inside and discover a generous layout with plenty of room for everyday living, entertaining family and friends, relaxing, and creating lasting memories. With four spacious bedrooms and 3.5 bathrooms, there is room for everyone, while the expansive square footage provides endless possibilities for a home office, guest accommodations, recreation space, or additional living areas. Major updates add valuable peace of mind, including a roof approximately 6 years old and dual HVAC systems approximately 3 years old. Outside, the expansive lot offers a sense of privacy and plenty of room to enjoy the outdoors and make the property your own. Your dream home isn't just about the house - it's about finding a place where your next chapter can begin. If you've been waiting for a home with space, comfort, privacy, and room to bring your vision to life, 4722 Stellabrooke Rd may be the opportunity you've been waiting for. Come see it for yourself and imagine the possibilities!
Nestled in a little hideaway in a charming Rosedale community is this "like new" exquisite end-of-row townhome . Spanning w a total living area of about 1,800 sq. ft and boasting 3BR, 1 Full bath and 2 (1/2 ) baths , the interior features complete new paint througout, engineered wood in the main level flooring along w new plush carpeting in the bedrooms and basement. I have to mention all new windows throughout along w NEW Central Air and Heat pump and a spanking new front door... The heart of the home is the updated kitchen, adorned with upgraded countertops, stainless steel appliances, and a movable island, ideal for entertaining guests. Beautiful new LED lighting throughout the home . The fully finished basement provides additional living space with a convenient walkout entrance, perfect for gatherings or relaxation. Step outside to your private deck, where serene views of lush trees create a tranquil retreat. The end lot, backing to woods, offers a peaceful escape while still being close to amenities. With 2 assigned parking and lots of guests parking and energy-efficient appliances, this home embodies an exclusive lifestyle of comfort. This is a MUST SEE
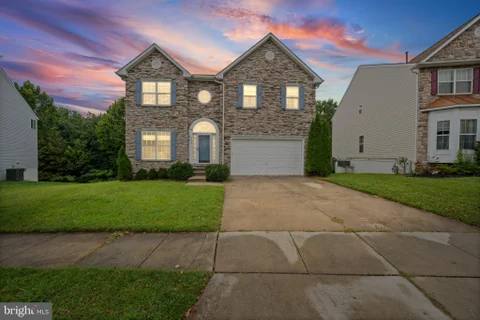
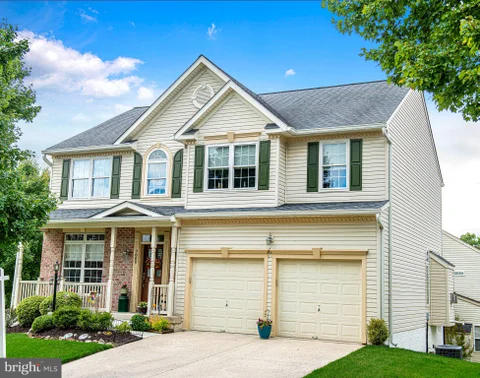
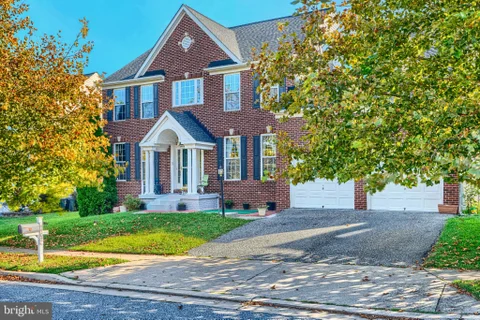
Welcome to 7800 Reston Lane, the original owners offer you a beautifully maintained 4-bedroom, 2.5-bath Colonial offering 2,240 square feet of above-grade living space, an attached two-car garage, and an abundance of additional potential in the expansive unfinished lower level ready for your vision and already "roughed in" for a future bathroom. Built in 2000 and set on an attractive corner lot, this home makes a wonderful first impression with its classic architecture, covered front porch, brick accents, mature landscaping, and inviting curb appeal. Inside, the traditional two-story layout provides the space and flexibility today's buyers are looking for, with generous living areas designed for both everyday life and entertaining. Large windows bring natural light throughout the home, while the thoughtful floor plan offers plenty of opportunity to create spaces that feel distinctly your own. Upstairs, four bedrooms provide room for family, guests, a home office, or whatever life requires. Out back, the home continues to impress with a raised screened porch/deck overlooking the yard - an ideal spot for morning coffee, casual dinners, or simply enjoying the outdoors without giving up the comfort of a covered living space. The property enjoys an added sense of openness with two nearby HOA common areas, offering extra green space for recreation, outdoor play, and everyday enjoyment. The attached two-car garage adds everyday convenience as well as valuable storage. And then there's the basement. Currently unfinished, the lower level offers a substantial amount of open space and a blank canvas for the next owner. The existing layout lends itself beautifully to a future recreation room, home gym, media space, workshop, hobby area, additional storage - or a combination of uses. Rather than paying for someone else's finishes, buyers have the opportunity to design the space around exactly how they want to live. Located in Rosedale with convenient access to the surrounding Baltimore County area, 7800 Reston Lane combines the space of a four-bedroom detached home, a two-car garage, inviting outdoor living, and significant future potential - all in one property. With a home this versatile, the possibilities extend well beyond what you see today.
Welcome home to this spacious 5-bed, 3.5-bath single-family property with a fully finished basement over 5000 SF. of living with 2-car garage! Enjoy comfortable living with multiple gathering spaces, generous bedrooms, and flexible basement rooms perfect for guests or hobbies. Located near White Marsh Mall and CCBC, you'll love the convenience to shopping, dining, and commuter routes. Don't miss the opportunity to make it your own!
The pride of home ownership can been seen throughout this immaculate home. This 3 Bedroom, 1.5 bath, features a brand-new roof and an updated kitchen. Enjoy comfortable living spaces and a versatile four-season room that can be used year-round for relaxing, entertaining, or enjoying the outdoors from the comfort of home. Thoughtfully maintained and move-in ready, this home offers a wonderful combination of comfort, functionality, and peace of mind.
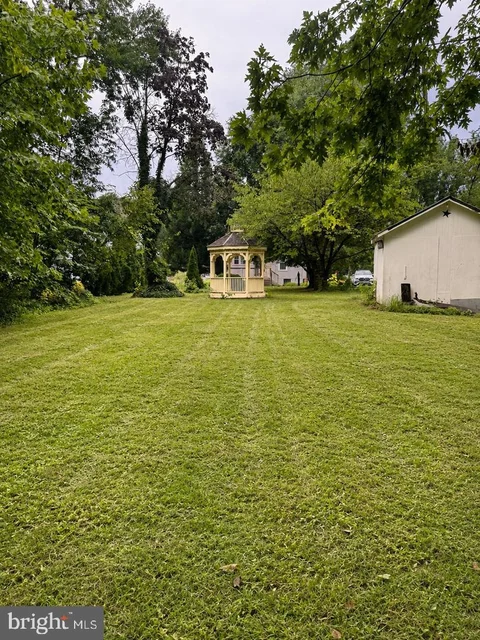
Welcome to 7875 Oakdale Ave in Rosedale, MD! This detached 3-level home offers 2 bedrooms, 2 full bathrooms, and approximately 1,320 sq. ft. of living space. The main level features an open living and dining area with plenty of natural light, a functional kitchen with stainless steel appliances and a breakfast bar, plus a convenient bedroom and full bathroom. The upper level provides additional flexible space that can be used as an office, sitting area, or bonus room, along with the primary bedroom and a second full bathroom. The unfinished lower level offers additional storage and walkout access to the backyard. Outside, enjoy a spacious 0.37-acre lot with a large deck, gazebo, storage shed, and plenty of room for outdoor activities or entertaining. The property also offers ample driveway parking and Conveniently located with easy access to I-95, I-695, Route 40, and Route 7, making commuting and everyday travel more convenient. You'll also be just minutes from shopping, restaurants, schools, parks, and other local amenities. Don't miss the opportunity to make this home your own. Schedule your showing today!
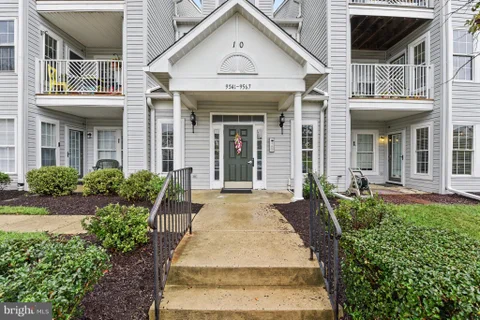
Welcome to a charming first-level condo in the highly sought-after Devonshire community. This delightful home offers the perfect blend of comfort and convenience, making it an ideal choice for those seeking a carefree lifestyle. Enjoy the ease of accessing your home directly from your private patio, just steps away from your designated parking space. Luxurious vinyl plank (LVP) flooring extends throughout the living room, dining area, kitchen, hallway, closets, and bathroom, offering both style and durability. This two-bedroom, one-bathroom condo is designed for effortless living. Natural light floods the living room and dining area, creating a warm and inviting atmosphere. The primary bedroom features two oversized walk-in closets, equipped with electrical outlets for added convenience. Please park in the assigned spot marked 10B or utilize any unnumbered parking spaces available. Discover the perfect balance of comfort, convenience, and affordability in this Devonshire condo. Don't miss the opportunity to make this charming home your own!
Rare 4-Bedroom Brick Home in Sought-After Hillbrook Community Set on a beautiful tree-lined, quiet street, this lovingly maintained brick home delivers more living space than most homes in the neighborhood - making it an exceptional value in Hillbrook. With 4 bedrooms and 3 full bathrooms, there's room to spread out, host, and grow. The home is move-in ready with the main level and lower levels freshly painted and new carpet already in place. Enjoy a warm, welcoming layout that blends comfortable everyday living with flexible spaces for work, guests, or hobbies. Don't miss this rare opportunity to own a spacious home in one of the area's most desirable communities. Main Floor Living The Living Room is bright and welcoming, featuring a cozy fireplace for relaxing evenings. A formal Dining Room offers a separate space, perfect for gatherings and holiday meals. The updated eat-in Kitchen includes tile flooring and an easy, functional flow for preparing everyday meals. A main-level Full Bathroom adds convenient comfort for guests and daily living. Rounding out the level is a versatile 4th Bedroom / Office, ideal for remote work, guests, or a flex space to fit your lifestyle. Spacious Upper Level The unique full bump-out design creates a noticeably larger upper level, offering three generously sized bedrooms that feel open and comfortable. You'll love the character of the original hardwood floors and the convenience of an additional full bathroom. Recently Updated Lower Level The recently updated Lower Level features a renovated finish with paneling replaced by clean sheetrock walls for a fresh, modern look, along with fresh paint and new carpet that make the space truly move-in ready. Bright can lighting keeps the area well lit, welcoming, and activity-ready, while the faux brick fireplace could add ambiance for a cozy rec room or lounge. You'll also appreciate the dedicated workshop area for projects, storage, or hobbies, plus convenient laundry with a washer and dryer included. With walk-up basement access and a full bathroom, the lower level is ideal for guests, entertaining, or flexible multi-purpose living. Outdoor Living & Extras Outside, you'll enjoy the ease of a private driveway for off-street parking and everyday convenience, plus a fully fenced backyard that's ideal for privacy, pets, play, and outdoor enjoyment. A charming front porch with vinyl railings offers the perfect spot to relax and take in the neighborhood, while the entertaining patio in the back is made for outdoor dining and weekend get-togethers. A handy storage shed keeps tools and seasonal items neatly organized. This is a rare opportunity to secure exceptional value in the sought-after Hillbrook community. With more space than most nearby homes, a move-in ready interior, and a prime, quiet location, this home checks all the boxes for comfortable living today - and long-term peace of mind tomorrow.

Copyright © 2026 Bright MLS Inc. 

Website designed by Constellation1, a division of Constellation Web Solutions, Inc.